
Open House Sat, Sep 19th 12:00 PM - 2:00 PM

Address
44 Acorn Court, Sterling, VA
Price
$ 789,900
Property Attributes
- MLS#VALO2136358
- TypeSingle Family
- Listing Status ACTIVE
- CountyLOUDOUN
- CitySterling
- NeighborhoodForest Ridge
- Zip20164
- StyleColonial
- Year Built1978
- Taxes$ 5950
- Price$ 789,900
- Bedrooms4
- Full Bathrooms2
- Half Bathrooms1
- Sqr Footage2519
- Lot Size0.35 Acres
Data Source:
Bright MLS
Property Description
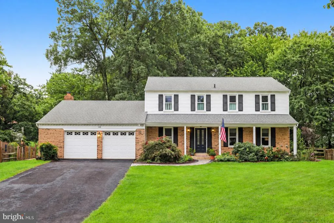
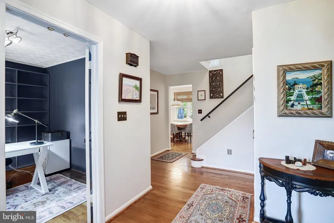
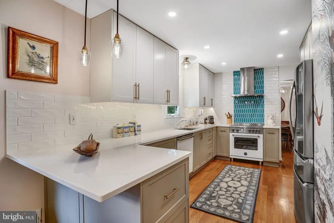
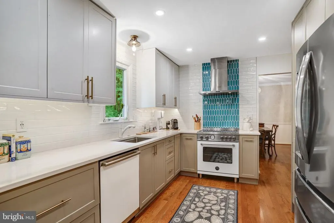
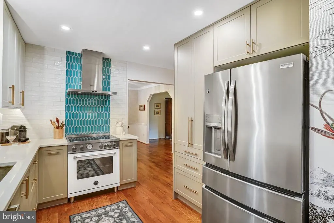
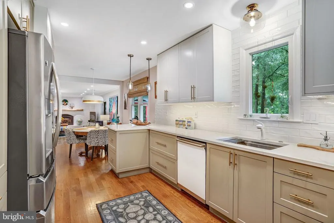
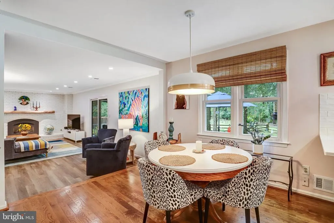
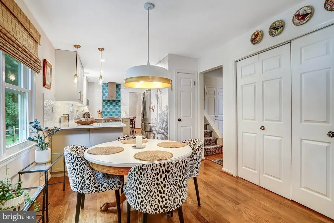
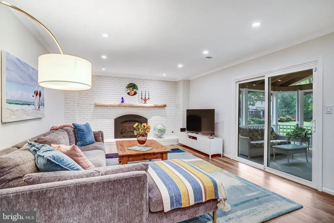
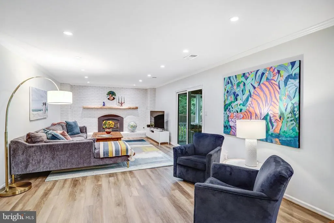
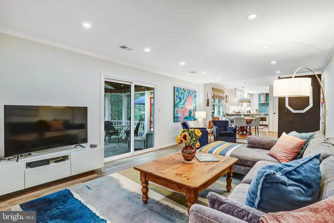
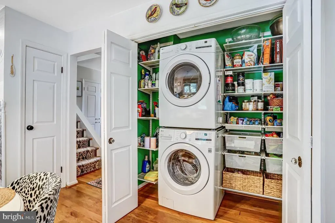
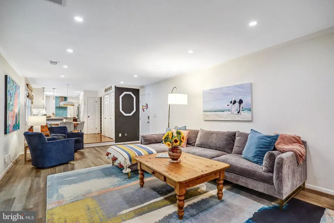
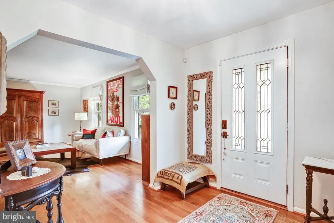
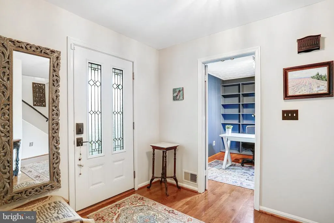
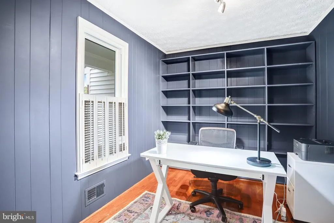
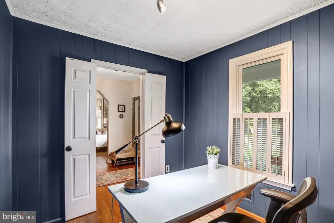
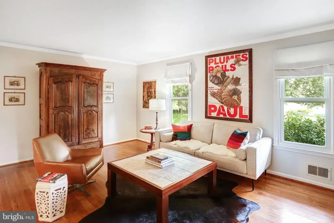
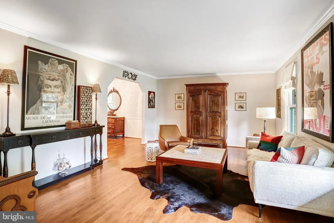
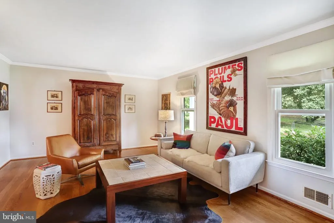
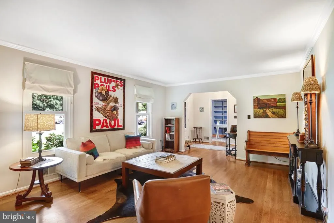
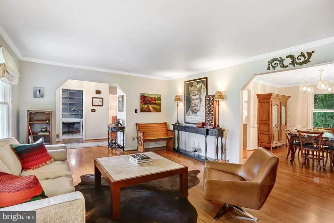
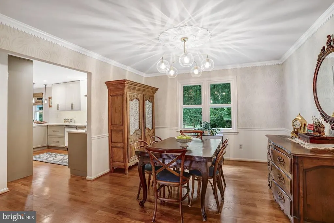
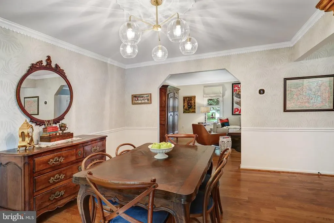
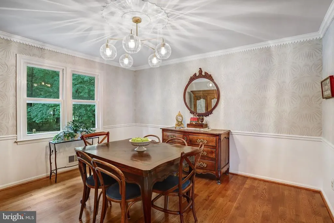
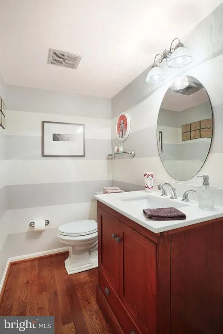
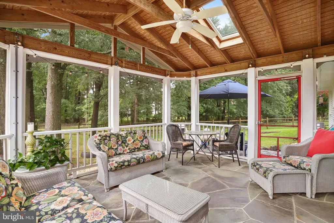
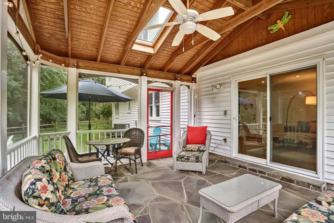
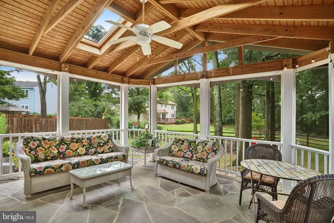
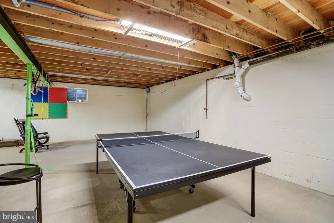
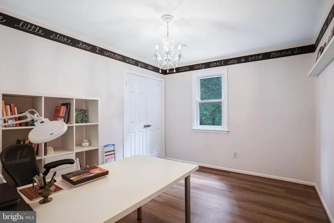
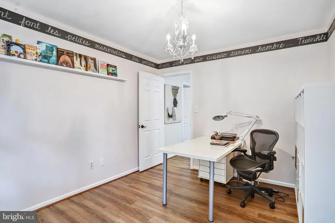
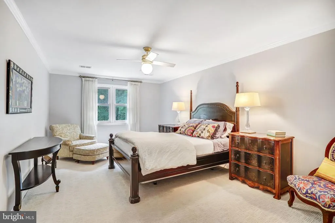
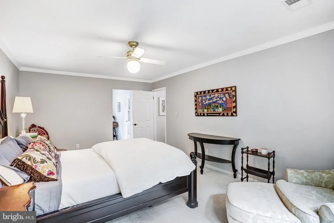
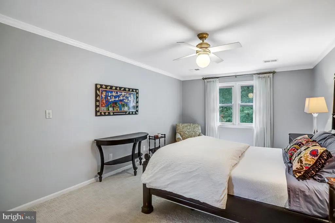
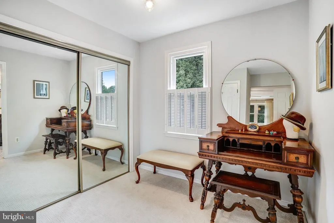
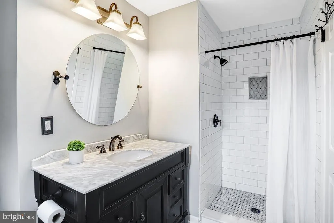
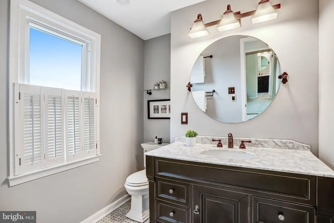
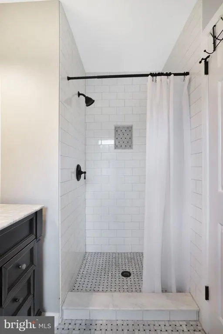
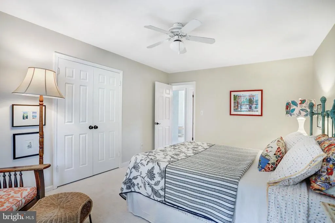
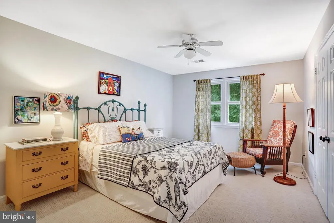
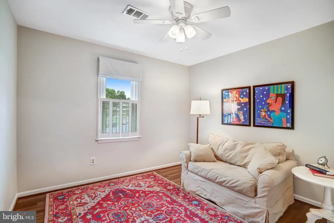
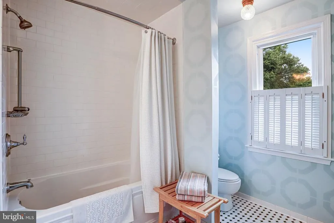
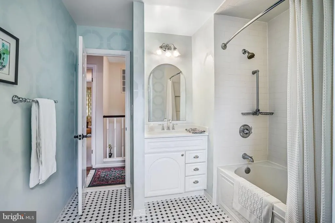
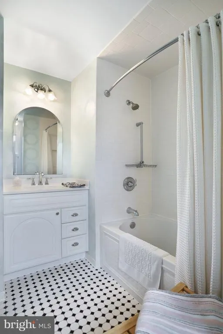
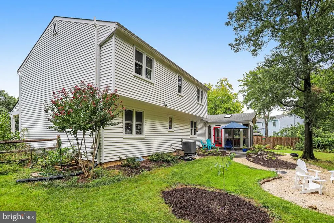
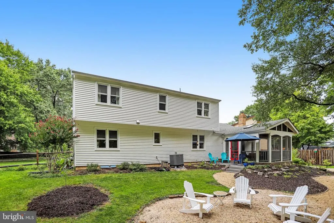
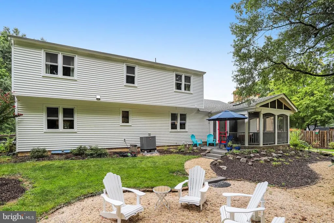
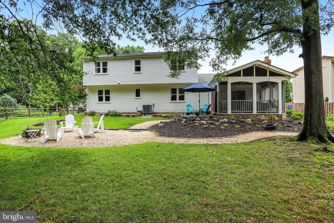
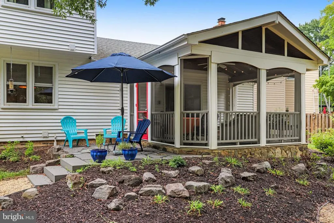
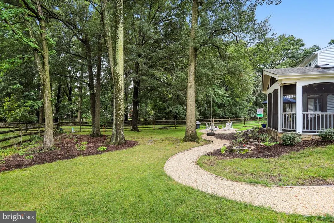
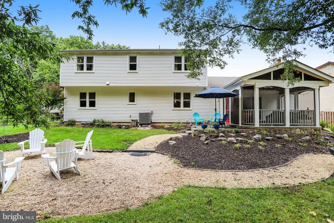
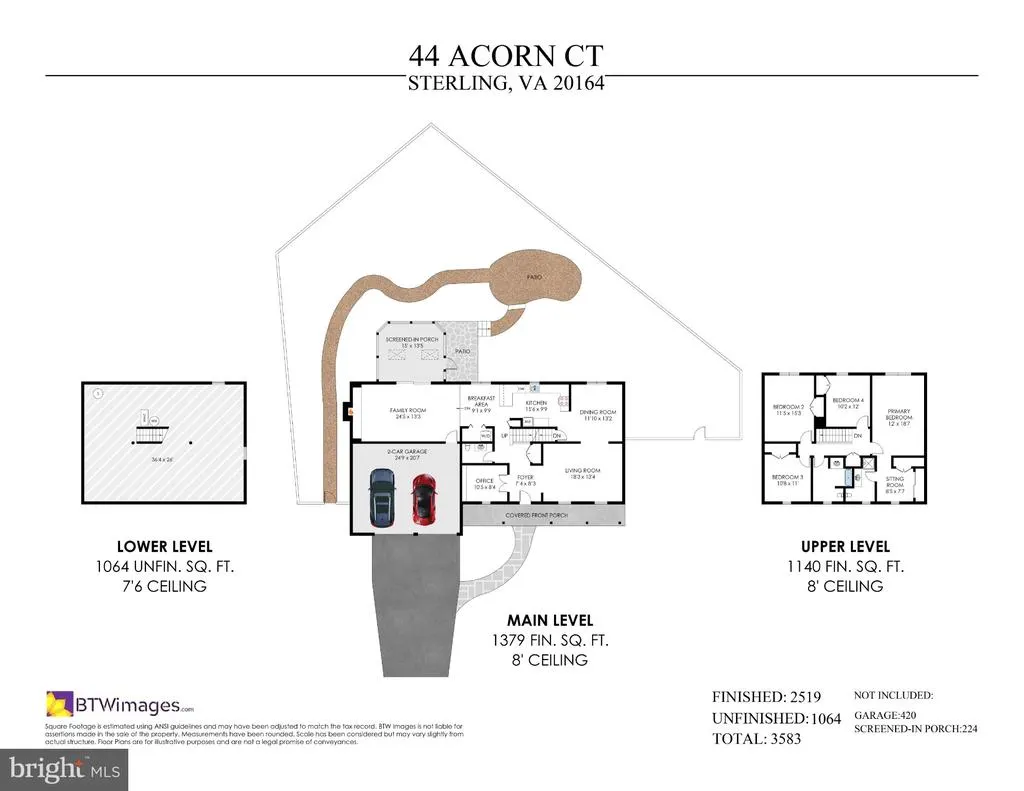
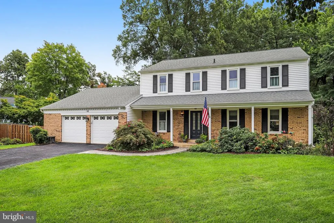
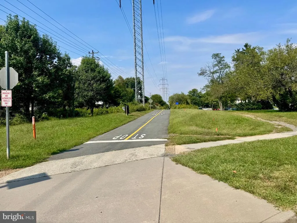
Welcome to your next chapter! Set on an oversized lot on a quiet cul-de-sac, this exceptional home welcomes you with stunning renovations and inviting spaces to gather and relax. On the main level, the completely remodeled kitchen (2021) takes center stage, beautifully designed with exceptional attention to detail and a high-end range with induction stovetop. A custom pantry (2021) adds both style and function, while the spacious dining room provides the perfect setting for entertaining. You'll find lots of natural light and a screened porch with a beautiful Flagstone floor, extending the living space outdoors. Upstairs, the bathrooms have been thoughtfully updated, including the stunning primary bath (2018), featuring heated marble flooring. The four spacious bedrooms offer plenty of room for family, guests, or a home office, while the unfinished basement below provides exciting potential for even more living space, recreation, or storage. Step outside to enjoy the privacy and beauty of the oversized lot, where mature trees create a lovely natural backdrop. Recently installed permeable hardscaping and native plantings (2026), a new driveway (2026), and a newer fence (2021) enhance the outdoor spaces, while the peaceful cul-de-sac setting makes this a truly special place to call home. Beyond its beautiful updates and thoughtful design, this home has been exceptionally well cared for by owners who have been attentive and proactive about maintenance. Major improvements include HVAC (2024) and roof (2012), along with the many thoughtful updates throughout. With generous space, exceptional renovations, beautiful outdoor living, and a wonderful cul-de-sac setting, this is a home that truly stands apart. P.S. Just 1 mile to the W&OD Trail!
| Price History | |
|---|---|
| 9/14/2026 | Listed $789,900 |
General Features
| Living Area | 2519 |
|---|---|
| Sewer | Public Sewer |
| Heating | Central |
| Cooling | Central A/C,Ceiling Fan(s) |
| Possession | Negotiable |
| Roof | Architectural Shingle |
| Appliances | Refrigerator,Stove,Dishwasher,Disposal,Washer,Dryer,Central Vacuum |
| Zoning | R2 |
| HOA Fee | 172.00 |
| Garage Spaces | 2.00 |
| Association Fee Includes | Common Area Maintenance,Management |
| Patio/Porch Features | Patio(s),Porch(es),Screened |
| Architectural Style | Colonial |
| Construction Materials | Brick,Combination |
| School District | LOUDOUN COUNTY PUBLIC SCHOOLS |
| Year Built | 1978 |
| View | Garden/Lawn,Trees/Woods |
| Levels | 3 |
| Tax Year | 2026 |
| Ownership | Fee Simple |
| Cool Fuel | Electric |
| Accessibility | None |
| Assoc Fee Paid Per | Annually |
| County | LOUDOUN |
| New Construction | No |
| Property Type | Residential |
| Association Amenities | Common Grounds |
| HOA | Yes |
| Subdivision Name | FOREST RIDGE |
| Garage Y/N | Yes |
| Water Access Y/N | No |
| Other Structures | Above Grade,Below Grade |
| Transportation | Commuter Rail Station 1 to 5 miles |
| Full Baths | 2 |
| Status | ACTIVE |
| Directions | From N Sterling Blvd.: Head toward E Laurel Ave.,left on E Church Rd.,right on N Lincoln Ave.,right on Butternut Way,left on Acorn |
| City | STERLING |
| Disclosures | Prop Disclosure,Lead Based Paint - Federal |
| Association Name | FOREST RIDGE HOA |
| Senior Community Y/N | No |
| Lot Size Units | Square Feet |
| Lot Size Square Feet | 15246.00 |
| Tax Assessed Value | 739100.0 |
| Tax Annual Amount | 5950.0 |
| Property Condition | Excellent |
| Structure Type | Detached |
| Condo/Coop Association fee Y/N | No |
| Bathrooms Count Main Level | 1.00 |
| Price Per Sq Ft Total AG | 313.58 |
| Additional Parcels Y/N | No |
| Historic Y/N | No |
| Lease Considered Y/N | No |
| Vacation Rental Y/N | No |
| Total SQFT | 3583 |
| Standard Status | Active |
| Year Built Source | Assessor |
| Legal Subdivision | FOREST RIDGE |
| Tax Lot | 67 |
| Association Recreation Fee | No |
Interior Features
| Interior Amenities | Ceiling Fan(s),Window Treatments |
|---|---|
| Heating Fuel | Electric |
| Basement | Connecting Stairway |
| Flooring | Hardwood,Luxury Vinyl Plank,Partially Carpeted,Ceramic Tile |
| Total Fireplaces | 1 |
| Fireplace Features | Gas/Propane,Screen,Fireplace - Glass Doors |
| Hot Water | Electric |
| Basement (Y/N) | Yes |
| Heating Y/N | Yes |
| Window Features | Double Hung,Double Pane,Replacement |
| Fireplace Y/N | Yes |
| Above Grade Finished Area | 2519 |
| Half Baths | 1 |
| Central Air Y/N | Yes |
| Total Bedrooms | 4 |
| Below Grade Finished Area Unit Type | Square Feet |
| LivingAreaSource | Estimated |
| Laundry Type | Main Floor |
| Below Grade Unfin Area Units | Square Feet |
| Below Grade Unfin SQFT | 1064 |
| Below Grade Unfin SQFT Source | Estimated |
| Below Grade Finished Area Source | Estimated |
| Bedrooms Count All Upper Levels | 4 |
| Bedrooms Count Upper Level 1 | 4 |
| Bathrooms Half Main Level | 1 |
| Bathrooms Full Upper Level 1 | 2 |
| Bathrooms Full All Upper Levels | 2 |
| Bathrooms Count Upper Level 1 | 2.00 |
| Bathrooms Count All Upper Levels | 2 |
| Above Grade Finished Area Source | Assessor |
| Above Grade Finished Area Unit Type | Square Feet |
| Total Baths | 3 |
Exterior Features
| Pool | No Pool |
|---|---|
| Fencing | Split Rail |
| Parking Features | Asphalt Driveway |
| Lot Features | Backs to Trees,Cul-de-sac,Front Yard,Landscaping,Rear Yard,Backs - Open Common Area |
| Water Source | Public |
| Inclusions | Microwave and Garage Refrigerator convey AS-IS |
| Total Parking Spaces | 2 |
| Garage Features | Inside Access |
| Type of Parking | Attached Garage |
| Foundation Details | Concrete Perimeter |
| Spa | No |
| Water View Y/N | No |
| Lot Size Acres | 0.35 |
| Road Surface Type | Paved |
| Lot Size Source | Assessor |
| Waterfront Y/N | No |
| Door Features | Sliding Glass |
| Horse Y/N | No |
| Land Assessed Value | 238000.00 |
| Navigable Water Y/N | No |
| Water Oriented Y/N | No |
| # of Attached Garage Spaces | 2 |
Amenities
- Foreclosure
- Views
- Short Sale
- New Construction
- Adult 55+
- Lease To Own
- No HOA Fees
- Furnished
- Primary On Main
- Air Conditioning
- Seller Finance
- Green
- Fixer Upper
- Horse
- Golf
- Fireplace
- Deck
- Garage
- Basement
- Pool
Property vs Single Family Average in 20164
Price
Taxes
Year Built
Visits
 © BRIGHT, All Rights Reserved
