















Address
136 Mallard Drive, Lake Frederick, VA
Price
$ 599,900
Property Attributes
- MLS#VAFV2039502
- TypeSingle Family
- Listing Status ACTIVE
- CountyFREDERICK
- CityLake Frederick
- NeighborhoodLake Frederick
- Zip22630
- StyleColonial
- Year Built2019
- Taxes$ 2676
- Price$ 599,900
- Bedrooms2
- Full Bathrooms2
- Half Bathrooms0
- Sqr Footage2089
- Lot Size0.2 Acres
Data Source:
Bright MLS
Property Description
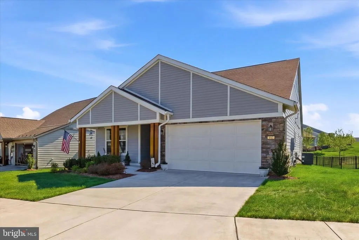
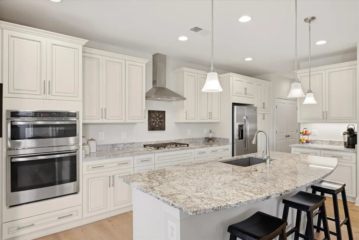
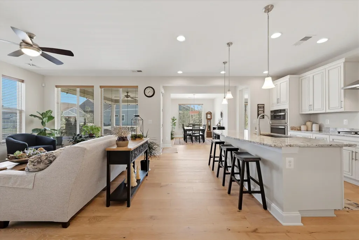
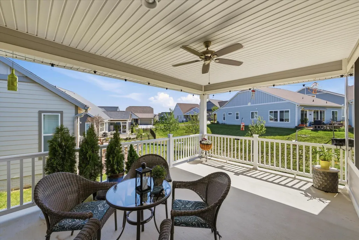
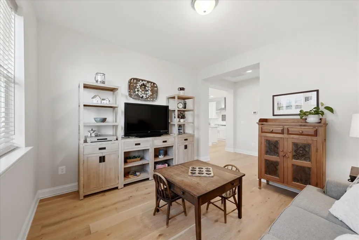
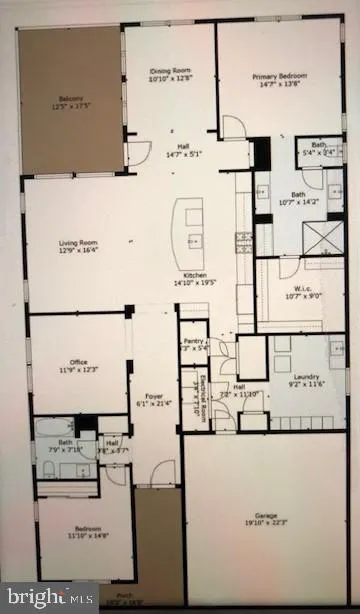
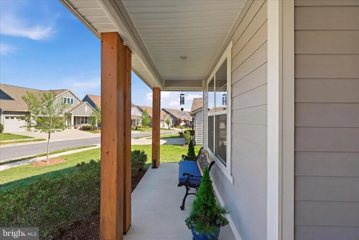
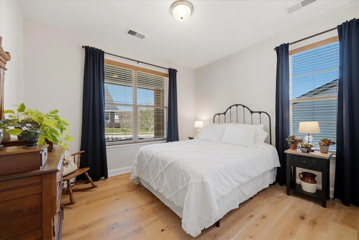
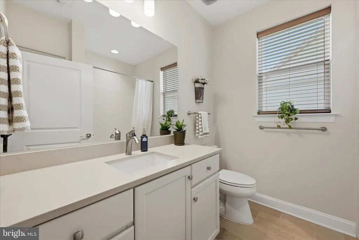
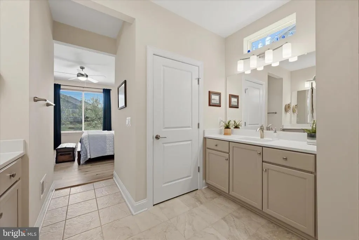
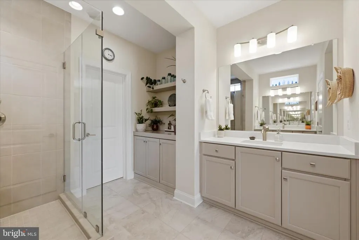
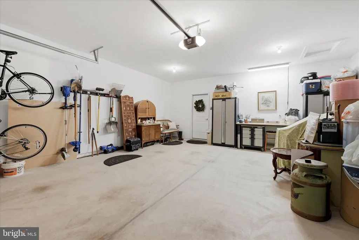
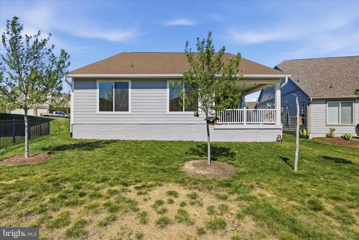
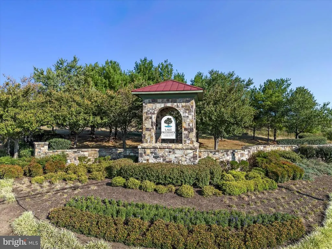
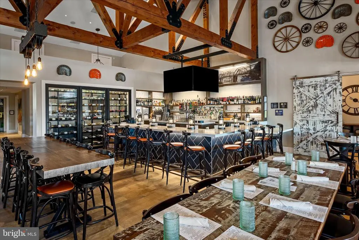
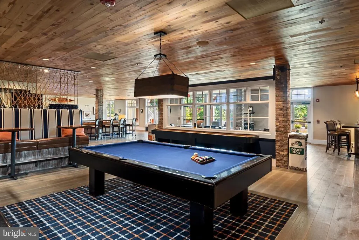
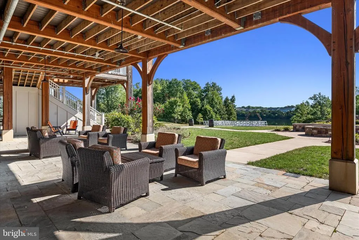
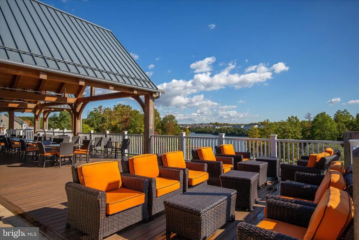
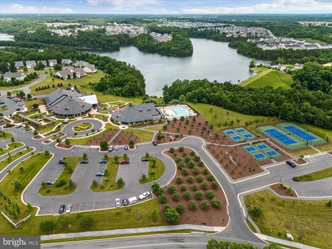
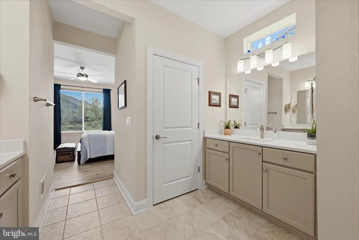
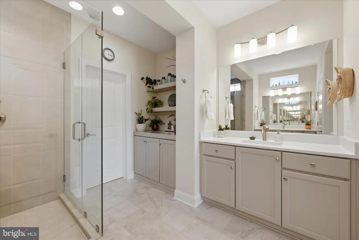
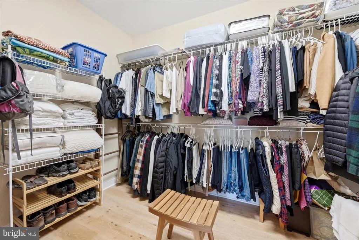
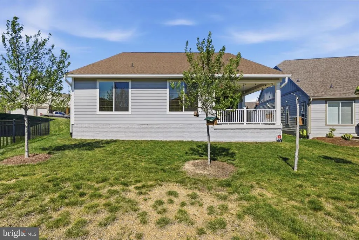
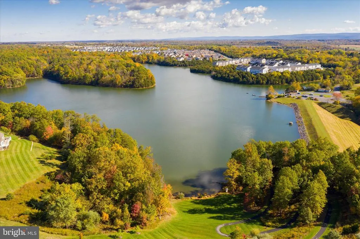
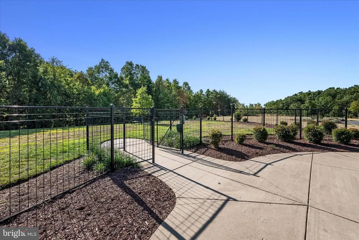
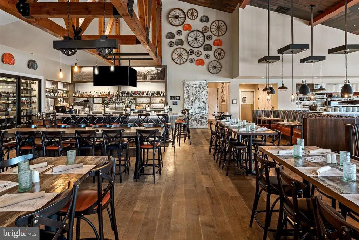
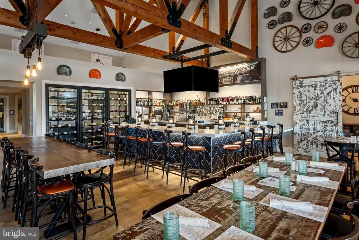
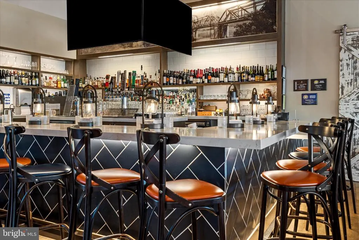
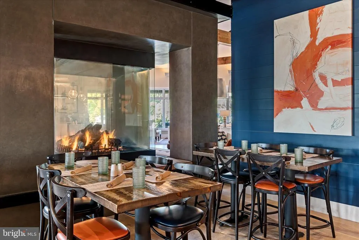
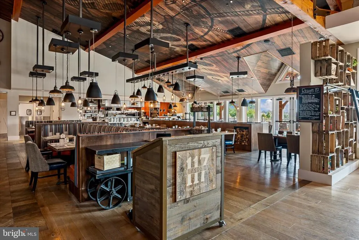
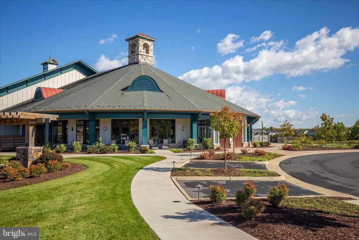
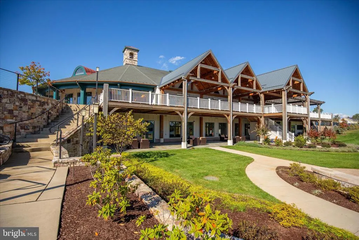
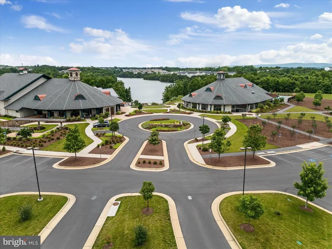
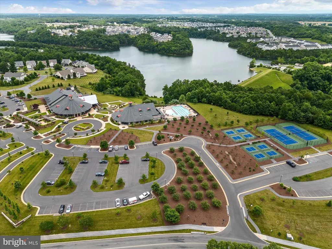
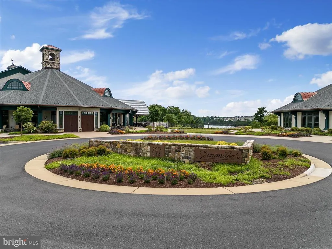
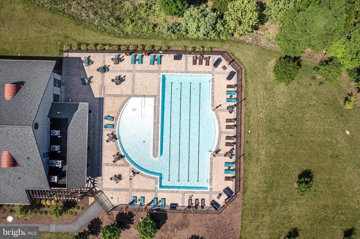
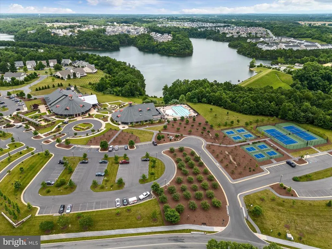
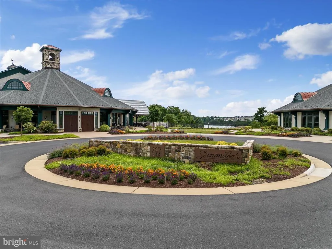
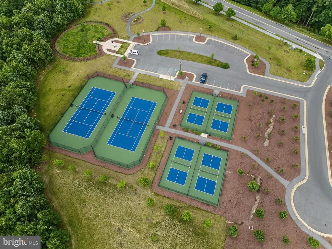
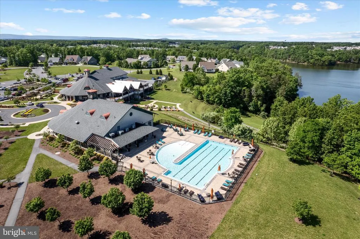
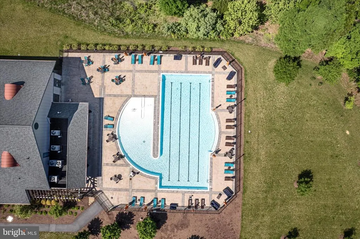
Luxury One-Level Living in Trilogy at Lake Frederick Where Every Day Feels Like a Getaway. Welcome to 136 Mallard Drive, a meticulously maintained retreat offering over 2,000 sq ft of elegant, completely stair-free living. Positioned perfectly on a quiet street just moments from award-winning amenities, this residence blends quality craftsmanship with the ultimate in one-level comfort and convenience. Sunlight fills the open-concept layout, highlighting gorgeous engineered hardwoods and a stunning gourmet kitchen complete with granite countertops, premium stainless appliances, and an oversized gathering island. The spacious great room flows seamlessly to your favorite outdoor oasisan expansive covered porch designed for peaceful mornings and relaxing evenings. Unwind in the luxurious primary suite featuring a spa-inspired bath, dual vanities, and a beautifully tiled walk-in shower. A comfortable secondary bedroom and a flexible den/office that serves perfectly as a potential third bedroom offer the ideal setup for guests, hobbies, or remote work. Step outside to experience the unparalleled Trilogy lifestyle: a private lake, resort clubhouse, indoor/outdoor pools, fitness center, pickleball, and social clubs. More than a home, its a seamless main-level lifestyle upgrade. Come experience the difference today!
| Price History | |
|---|---|
| 2/16/2026 | Listed $630,000 |
| 3/16/2026 | 1$625,000 |
| 5/8/2026 | 1$619,000 |
| 5/29/2026 | 2$610,000 |
| 5/29/2026 | 2$600,000 |
| 8/31/2026 | 1$599,900 |
General Features
| Living Area | 2089 |
|---|---|
| Sewer | Public Sewer |
| Heating | Forced Air,Programmable Thermostat |
| Cooling | Central A/C,Programmable Thermostat |
| Possession | Other |
| Roof | Asphalt |
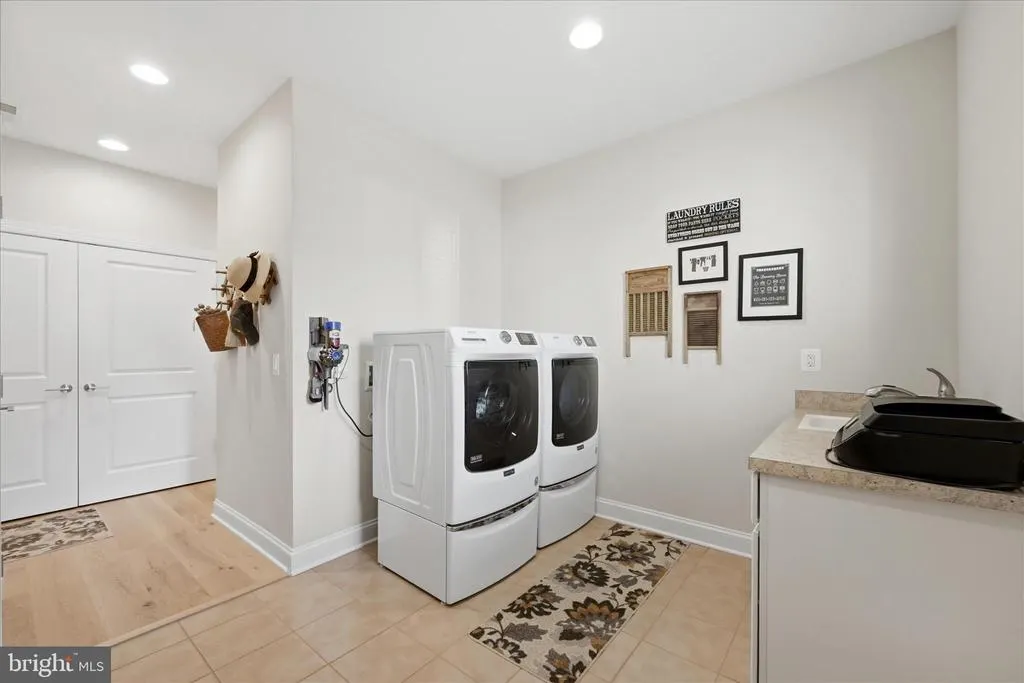
| Appliances | Built-In Microwave,Cooktop,Dishwasher,Disposal,Oven - Wall,Range Hood,Refrigerator,Stainless Steel Appliances,Water Conditioner - Owned,Water Heater - Tankless,Washer - Front Loading,Dryer - Front Lo |
| Zoning | R5 |
| HOA Fee | 405.00 |
| Garage Spaces | 2.00 |
| Association Fee Includes | Common Area Maintenance,Pool(s),Health Club,Lawn Care Front,Lawn Care Rear,Lawn Care Side,Recreation Facility,Road Maintenance,Security Gate,Snow Removal |
| Patio/Porch Features | Porch(es),Patio(s) |
| Architectural Style | Colonial |
| Construction Materials | HardiPlank Type,Stone |
| School District | FREDERICK COUNTY PUBLIC SCHOOLS |
| Exclusions | Faux fireplace,mantle and hearth in living room does not convey. |
| Year Built | 2019 |
| View | Garden/Lawn |
| Levels | 1 |
| Other Fees | 4000.00 |
| Tax Year | 2025 |
| Ownership | Fee Simple |
| Cool Fuel | Electric |
| Accessibility | 32 + wide Doors,2+ Access Exits,36 + wide Halls,48 + Halls,Accessible Switches/Outlets,Doors - Lever Handle(s),Level Entry - Main,No Stairs |
| Assoc Fee Paid Per | Monthly |
| County | FREDERICK |
| New Construction | No |
| Property Type | Residential |
| Association Amenities | Common Grounds,Community Center,Fitness Center,Jog/Walk Path,Lake,Non-Lake Recreational Area,Pool - Indoor,Swimming Pool,Tennis Courts,Water/Lake Privileges |
| HOA | Yes |
| Subdivision Name | LAKE FREDERICK |
| Garage Y/N | Yes |
| Water Access Y/N | No |
| Other Structures | Above Grade,Below Grade |
| Total Rooms | 10 |
| Full Baths | 2 |
| Status | ACTIVE |
| Directions | 522 South from Winchester to Right on Lake Frederick Drive. Follow roundabout to right on Rachel Carson Drive. Continue to Right on Mallard Drive. Follow to home on Right,#136. |
| City | LAKE FREDERICK |
| Other Fees Frequency | One Time |
| Association Name | SHENANDOAH |
| Senior Community Y/N | Yes |
| Lot Size Units | Square Feet |
| Lot Size Square Feet | 8712.00 |
| Tax Assessed Value | 557400.0 |
| Tax Annual Amount | 2676.0 |
| Home Warranty Y/N | No |
| Property Condition | Excellent |
| Structure Type | Detached |
| Condo/Coop Association fee Y/N | No |
| Bathrooms Full Main Level | 2 |
| Bathrooms Count Main Level | 2.00 |
| Price Per Sq Ft Total AG | 287.17 |
| Additional Parcels Y/N | No |
| Historic Y/N | No |
| Senior Community Age Req | 55 |
| Vacation Rental Y/N | No |
| Virtual Tour | https://bay-videos.cdn.bkat.io/videos/136_MALLARD_Drive_1255067196_377417.mp4?buster=1785250557688 |
| Total SQFT | 2089 |
| Standard Status | Active |
| Year Built Source | Assessor |
| Legal Subdivision | SHENANDOAH |
| Tax Lot | 116 |
| Association Recreation Fee | No |
Interior Features
| Interior Amenities | Bathroom - Tub Shower,Bathroom - Stall Shower,Ceiling Fan(s),Entry Level Bedroom,Floor Plan - Open,Kitchen - Island,Pantry,Recessed Lighting,Sprinkler System,Walk-in Closet(s),Water Treat System,Upgr |
|---|---|
| Heating Fuel | Natural Gas |
| Flooring | Engineered Wood |
| Hot Water | Natural Gas |
| Total Stories | 1 |
| Basement (Y/N) | No |
| Heating Y/N | Yes |
| Fireplace Y/N | No |
| Above Grade Finished Area | 2089 |
| Central Air Y/N | Yes |
| Total Bedrooms | 2 |
| Room Type | Living Room,Bedroom 2,Kitchen,Foyer,Laundry,Primary Bathroom |
| Main Level Bedrooms | 2 |
| Below Grade Finished Area Unit Type | Square Feet |
| LivingAreaSource | Assessor |
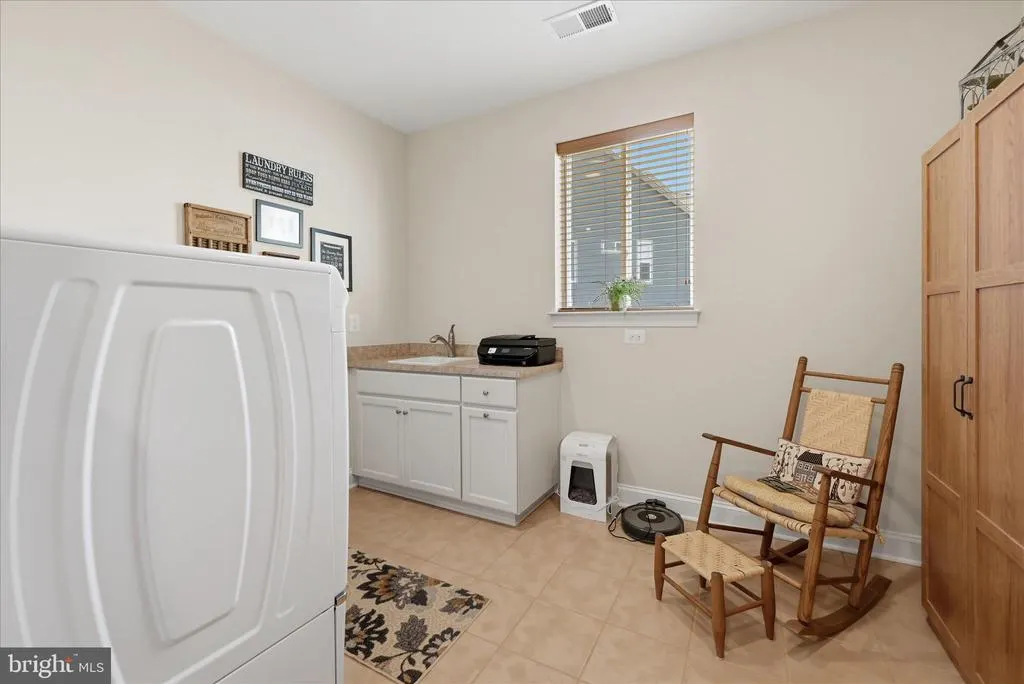
| Laundry Type | Main Floor |
| Below Grade Unfin Area Units | Square Feet |
| Below Grade Unfin SQFT Source | Assessor |
| Below Grade Finished Area Source | Assessor |
| Above Grade Finished Area Source | Assessor |
| Above Grade Finished Area Unit Type | Square Feet |
| Total Baths | 2 |
Exterior Features
| Exterior Amenities | Sidewalks,Street Lights,Underground Lawn Sprinkler |
|---|---|
| Pool | Yes - Community |
| Water Source | Public |
| Total Parking Spaces | 4 |
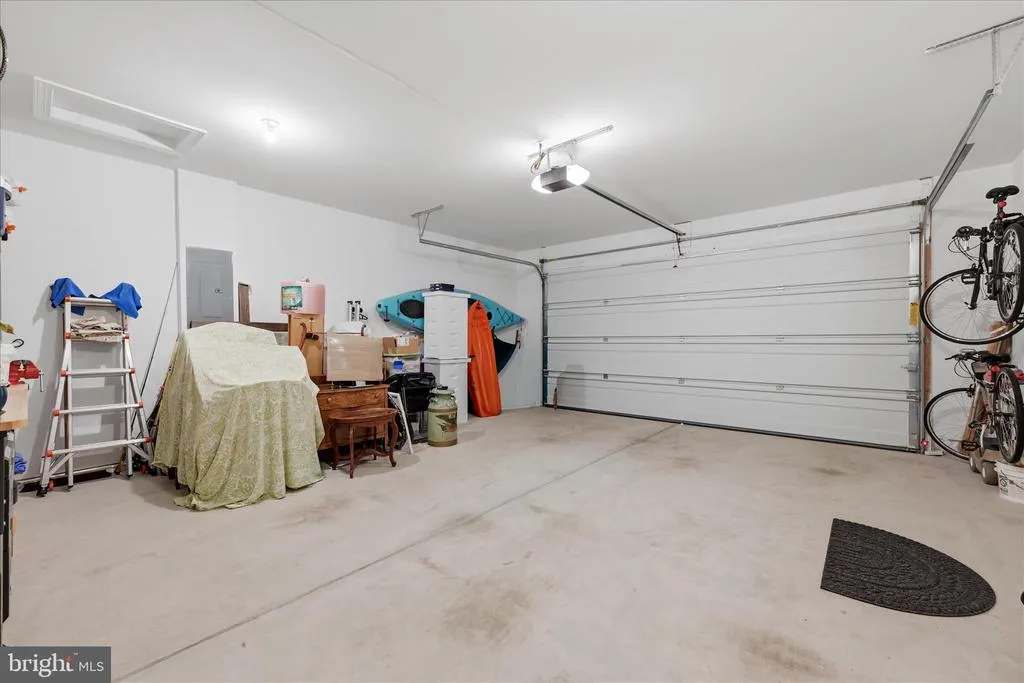
| Garage Features | Garage - Front Entry,Garage Door Opener,Inside Access,Oversized |
| Type of Parking | Attached Garage,Driveway |
| Land Use Code | 100R |
| Foundation Details | Slab |
| Water View Y/N | No |
| Lot Size Acres | 0.20 |
| Lot Size Source | Estimated |
| Waterfront Y/N | No |
| Builder Model | Nice |
| Land Assessed Value | 108000.00 |
| Navigable Water Y/N | No |
| Water Oriented Y/N | No |
| # of Attached Garage Spaces | 2 |
Room Details
| Room | Dimensions | Level | Flooring | Details |
|---|---|---|---|---|
| Bedroom 2 | Main | Flooring - Engineered Wood | ||
| Foyer | Main | Flooring - Engineered Wood | ||
| Kitchen | Main | Countertop(s) - Granite,Island,Flooring - Engineered Wood | ||
| Laundry | Main | Flooring - Engineered Wood | ||
| Living Room | Main | Flooring - Engineered Wood | ||
| Primary Bathroom | Main |
Amenities
- Foreclosure
- Views
- Short Sale
- New Construction
- Adult 55+
- Lease To Own
- No HOA Fees
- Furnished
- Primary On Main
- Air Conditioning
- Seller Finance
- Green
- Fixer Upper
- Horse
- Golf
- Fireplace
- Deck
- Garage
- Basement
- Pool
Property vs Single Family Average in 22630
Price
Taxes
Year Built
Visits
 © BRIGHT, All Rights Reserved
